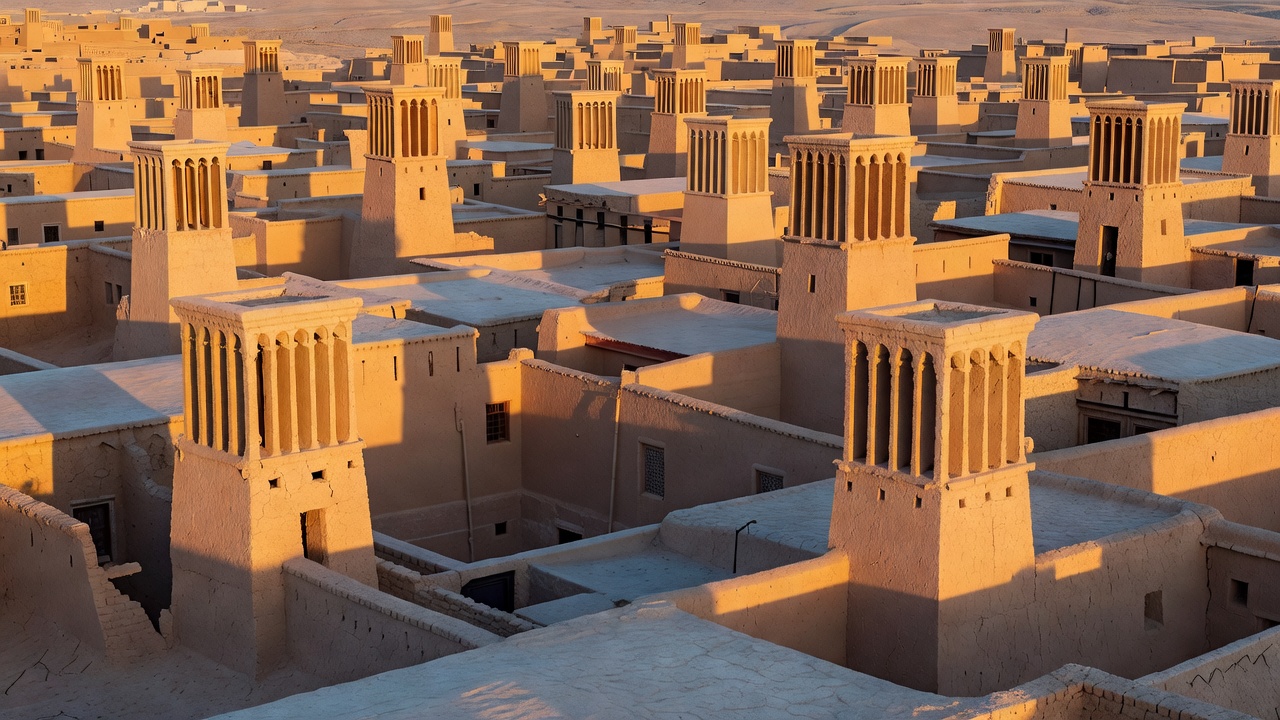
Yazd: shelter as an urban relationship
The Historic City of Yazd in Iran offers a way to study earthen construction, courtyards, narrow lanes and windcatchers together. The value is not simply that each element exists. Their arrangement influences solar exposure, circulation and the connection between private interiors and shared routes. A windcatcher seen above a roof is only the visible part of a larger environmental and spatial system.
Ask where air enters, where it leaves and which rooms are occupied at different times. Consider how the building connects to shaded outdoor space and how water infrastructure supported settlement life. Do not assume that every historic house delivered identical comfort or operated without active adaptation by residents. Contemporary occupancy, appliances, privacy expectations and maintenance resources can alter how the same building performs today.
New Gourna: climate cannot be separated from people
Hassan Fathy’s New Gourna project near Luxor, Egypt, is frequently discussed for earthen construction, vaults, domes and the use of local building knowledge. It is also a reminder that housing is a social project. Construction methods, livelihoods, residents’ preferences and institutional decisions all affect whether architectural intentions become useful everyday shelter. Formal ingenuity alone cannot resolve those relationships.
Read Fathy’s Architecture for the Poor as an account with a particular authorial perspective, then seek historical and conservation context. Study the sections and shaded transitions, but also ask who maintained them and how residents adapted the buildings. A project can provide valuable lessons without being treated as an unqualified success or a template suitable for every community.
Ghadamès and Aït-Ben-Haddou: the collective envelope
The Old Town of Ghadamès in Libya demonstrates the importance of dense settlement form and sheltered circulation. The Ksar of Aït-Ben-Haddou in Morocco offers a different setting for examining earthen construction and the relationship between buildings, terrain and defensive form. These places should not be flattened into a single generic “desert style.” Their histories, climates and construction traditions differ.
The shared lesson is to widen the design boundary. A building’s exposure depends partly on the height and spacing of its neighbors. A comfortable route depends on how shaded segments connect. Conservation also reveals the ongoing labor behind apparent permanence: earth surfaces and drainage details need care. Historic fabric is not evidence that a material can be installed once and ignored indefinitely.
Other contexts can sharpen the comparison. Shibam in Yemen raises questions about dense earthen urbanism and vertical form. The M’Zab Valley in Algeria invites attention to settlement organization and shared resources. Taos Pueblo in New Mexico offers an important, distinct context for studying living earthen traditions. These are communities and cultural places, not a catalog of freely interchangeable aesthetic details.
Al Bahar Towers: a contemporary shading layer
Al Bahar Towers in Abu Dhabi, designed by Aedas with engineering by Arup, provide a contemporary example of an external responsive shading system. The facade is often discussed through its relationship to the mashrabiya. For an early-stage planner, the useful question is not whether a moving facade looks innovative, but which solar exposures it addresses and what infrastructure makes it work.
Controls, moving components, access for cleaning, wind conditions and maintenance capacity belong in that assessment. A dynamic screen should be compared with simpler shading options against the same brief. Published design intentions are not the same as independently verified whole-building performance. Avoid transferring an energy-saving claim between projects with different glazing, occupancy, weather or operating schedules.
Use a consistent reading method
For any precedent, assemble a small evidence sheet: location, climate, orientation, section, material assembly, ventilation route, occupied hours and known sources. Separate what a photograph shows from what a drawing supports and what measured data establishes. Write “not documented” when appropriate. Uncertainty is more useful than an invented temperature reduction or a confident sustainability label.
Then extract a principle to test on your own site. It may be a shaded threshold, a compact circulation pattern or a maintainable external screen rather than an entire building type. Compare that principle with local regulations, available craft and current heat risks. Good precedent study expands the questions you can ask; it does not replace solar analysis, engineering or consultation with the people who will use the place.